Halvane

Loading00%
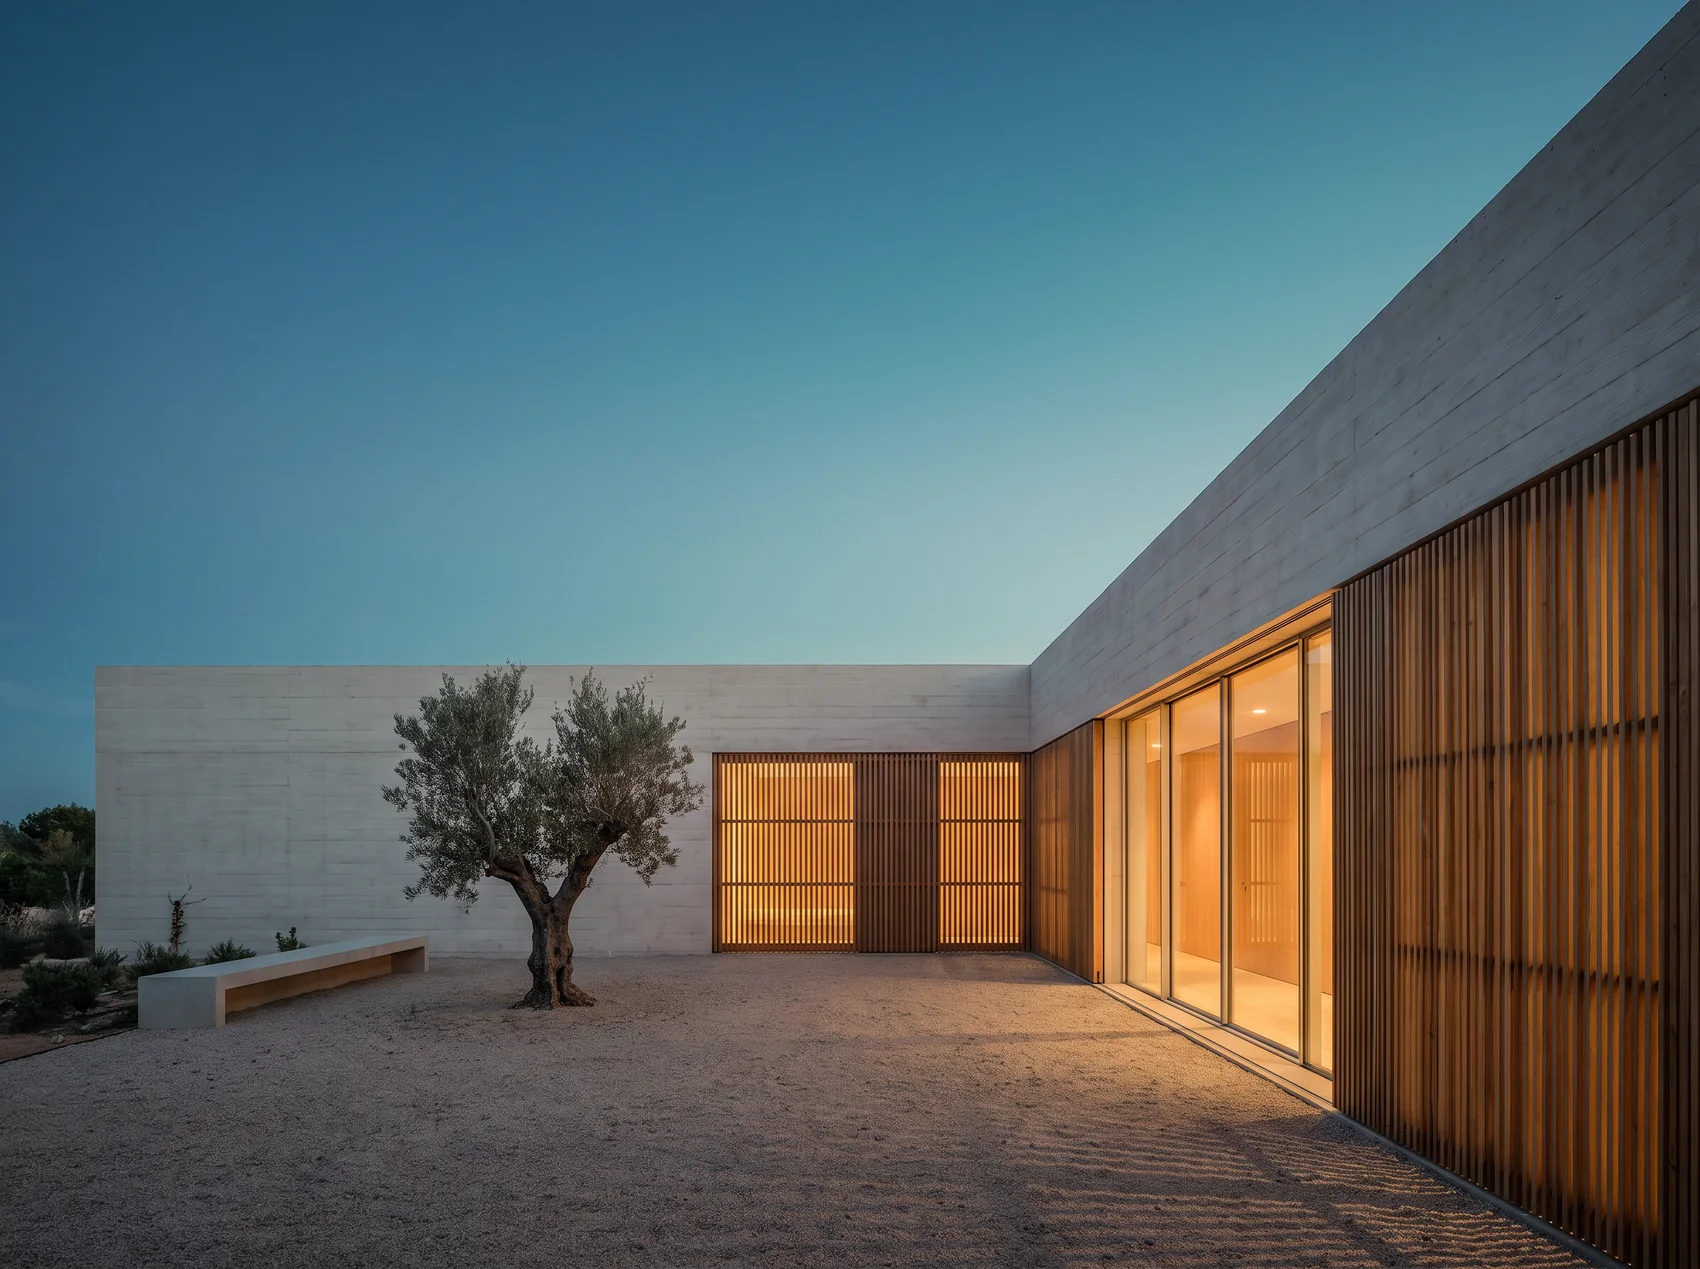
A low courtyard house of pale concrete and oak slats at blue hour with warm light in the windows
HalvaneInteriors and architecture

We design homes, hotels and studios that feel calm on the first day and better every year after.

Since 2014Nine designers, one workshop

(Featured projects)

and forty more

(The studio)
A small studio that draws every room, joint and window itself, so that what you live in is what was drawn.

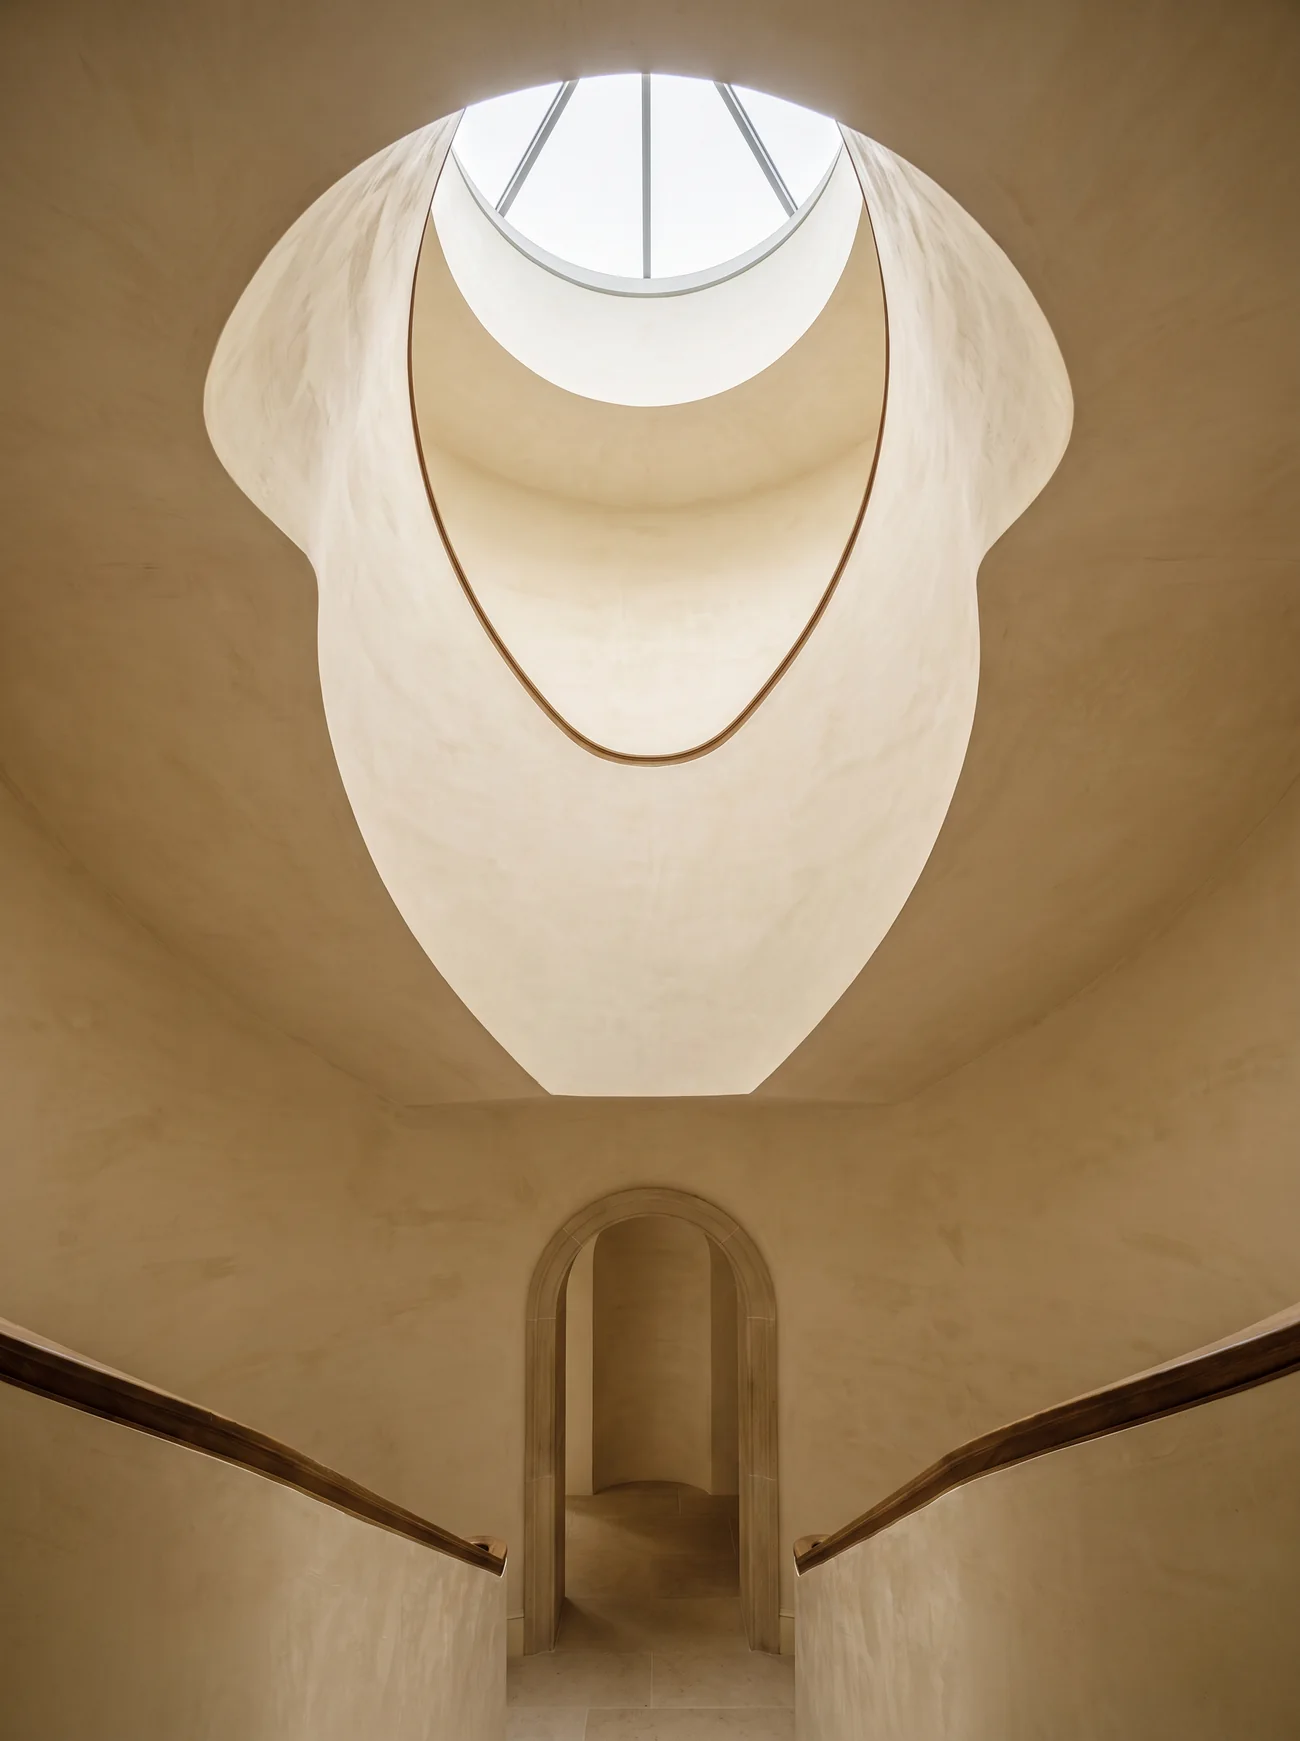
A spiral staircase in pale lime plaster with an oak handrail under a round rooflight

Halvane designs interiors and the buildings around them. We work on homes, small hotels and studios, and we take on few projects so that the same people who draw a room are the ones on site when it is built.

We are not tied to a style. We start with the light, the way you move through a place and the materials that will look better in ten years than they do today.

Founded
2014
Designers
9
Projects
62
How we work

Featured projects

Five places we are proud of. Select one to open it.
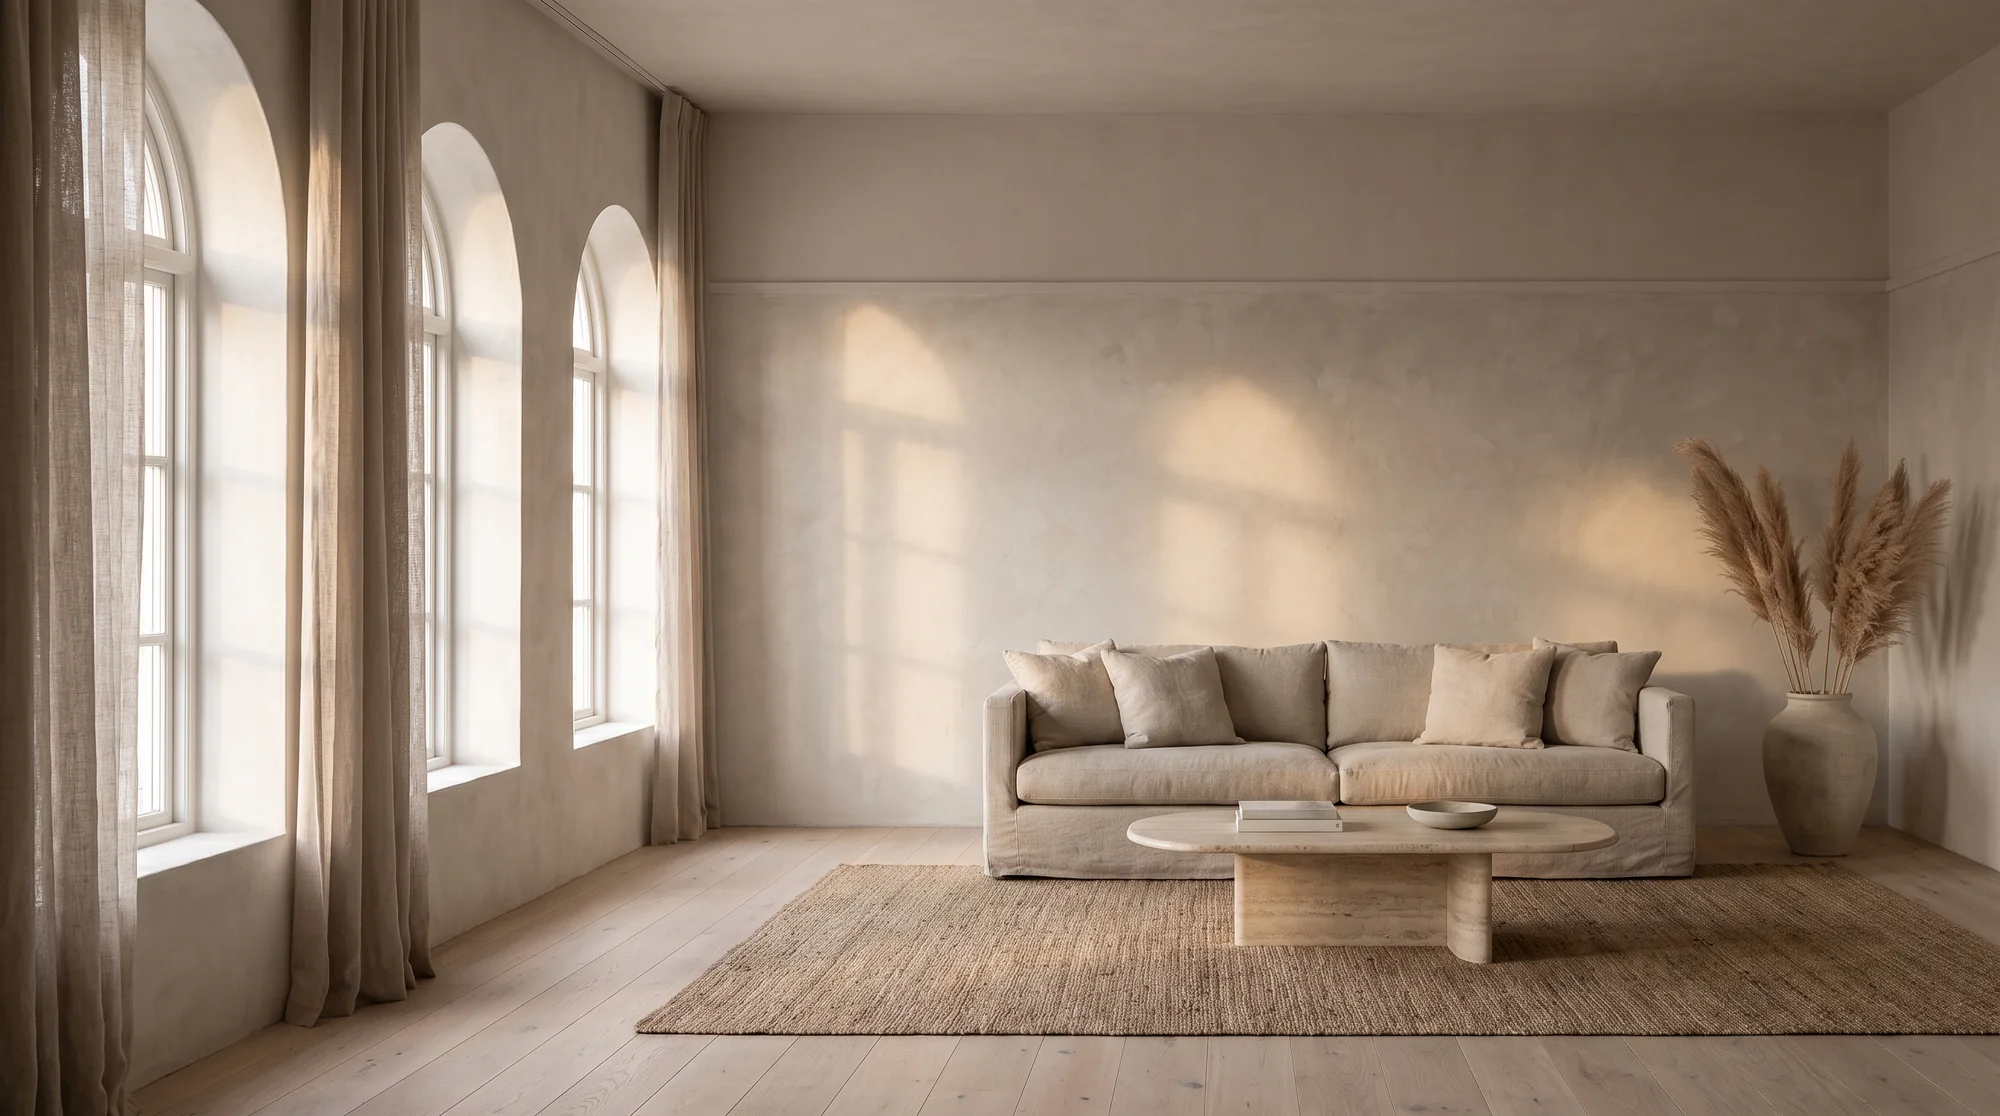
A calm living room with tall arched windows, a limewashed wall, a travertine table and a linen sofa in morning light

01Salt HouseHome, 2026

A spiral staircase in pale lime plaster with an oak handrail under a round rooflight

02The Oriel StairHome, 2025

A low courtyard house of pale concrete and oak slats at blue hour with warm light in the windows

03Kiln CourtHouse, 2025

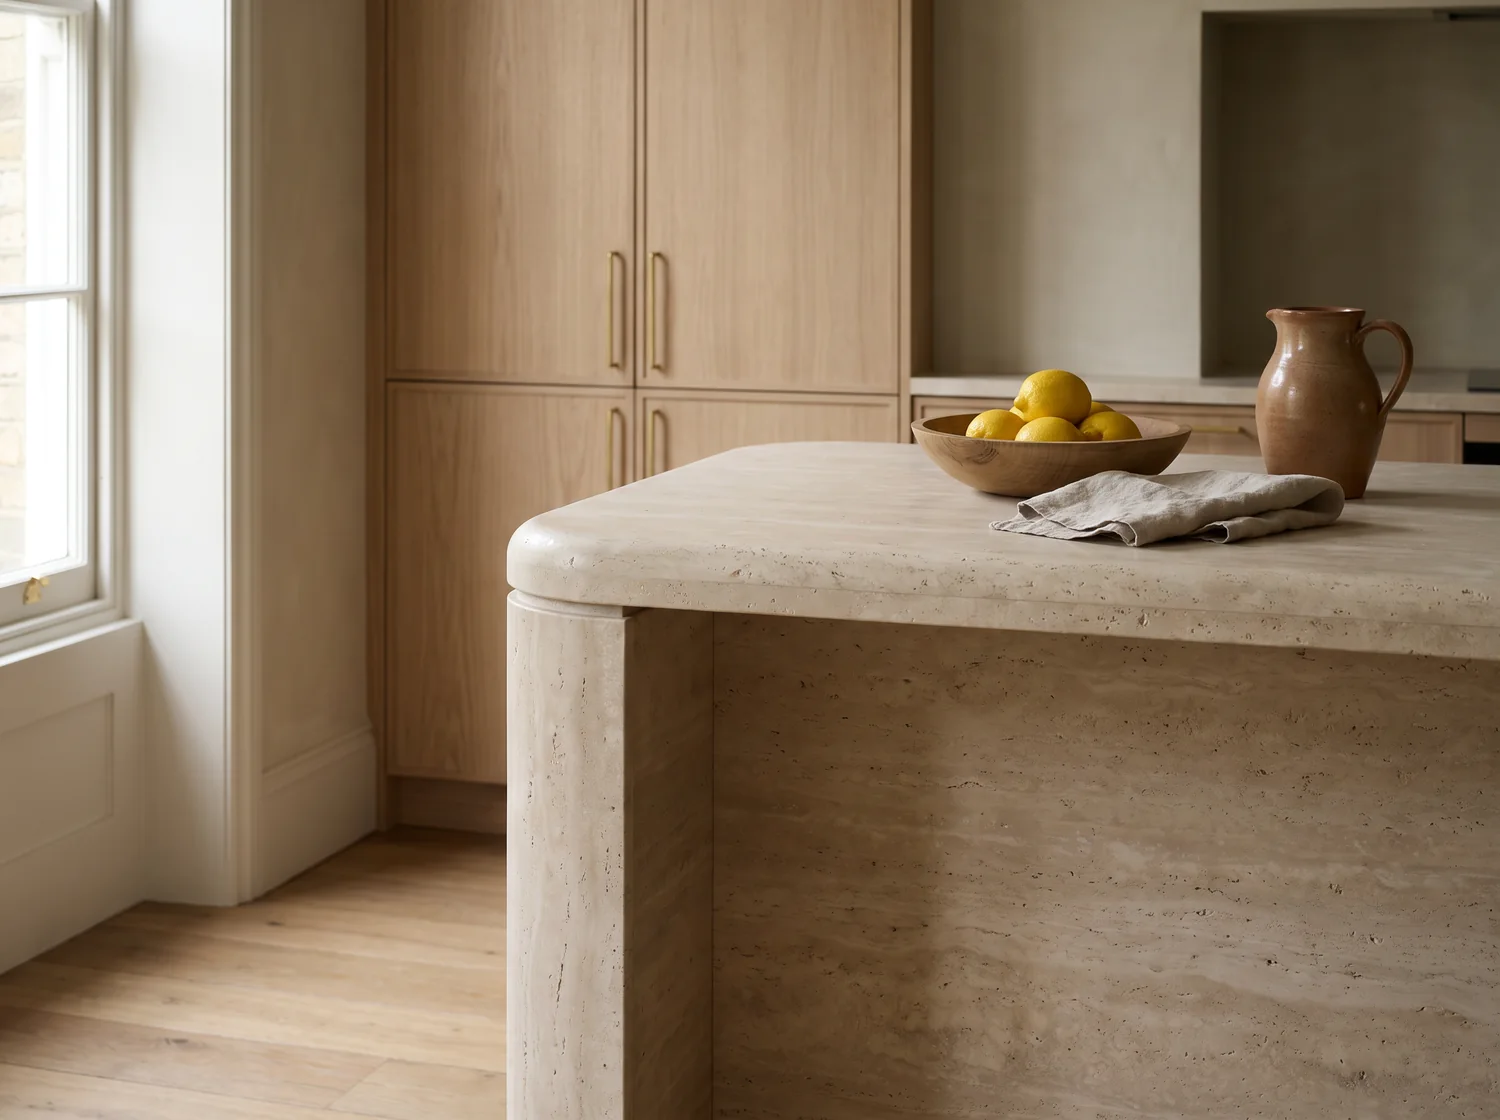
A kitchen island in honed travertine with ash cabinets, brass handles and a bowl of lemons

04Ash KitchenHome, 2024

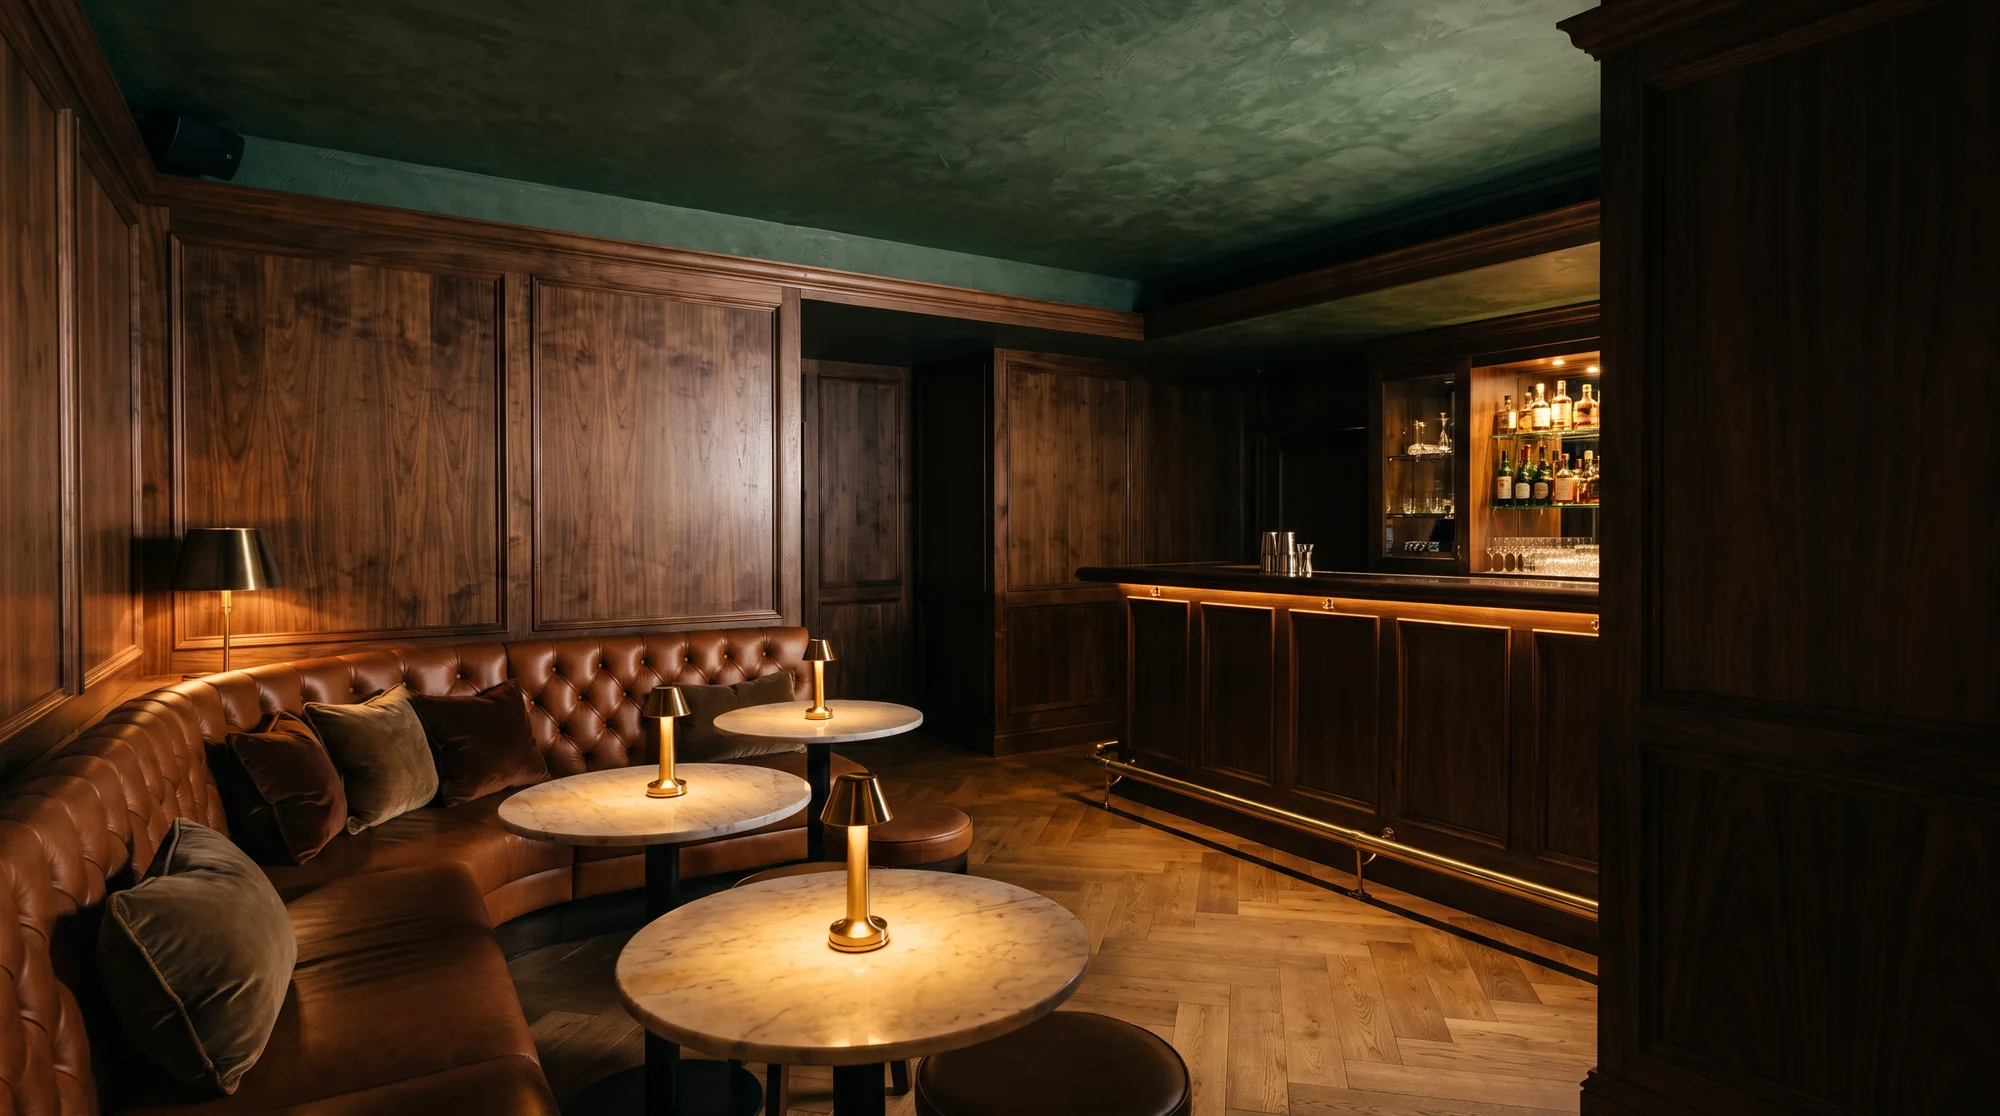
A small hotel bar in walnut and cognac leather lit by brass lamps at dusk

05Nightjar BarHotel, 2024

and forty more

(Process)

How a project runs

Nine steps, in the same order every time. Drag to move along.

  1. 01Understand

    Listen

    We visit, walk every room and ask how you live: when you wake, where you sit, what you keep.

    The brief

    Wake
    6.30
    Coffee
    Window seat
    Keep
    The oak table
    Never
    Open shelves
  2. 02Understand

    Measure

    We survey to the millimetre and draw the place as it really is, not as the old plans say.
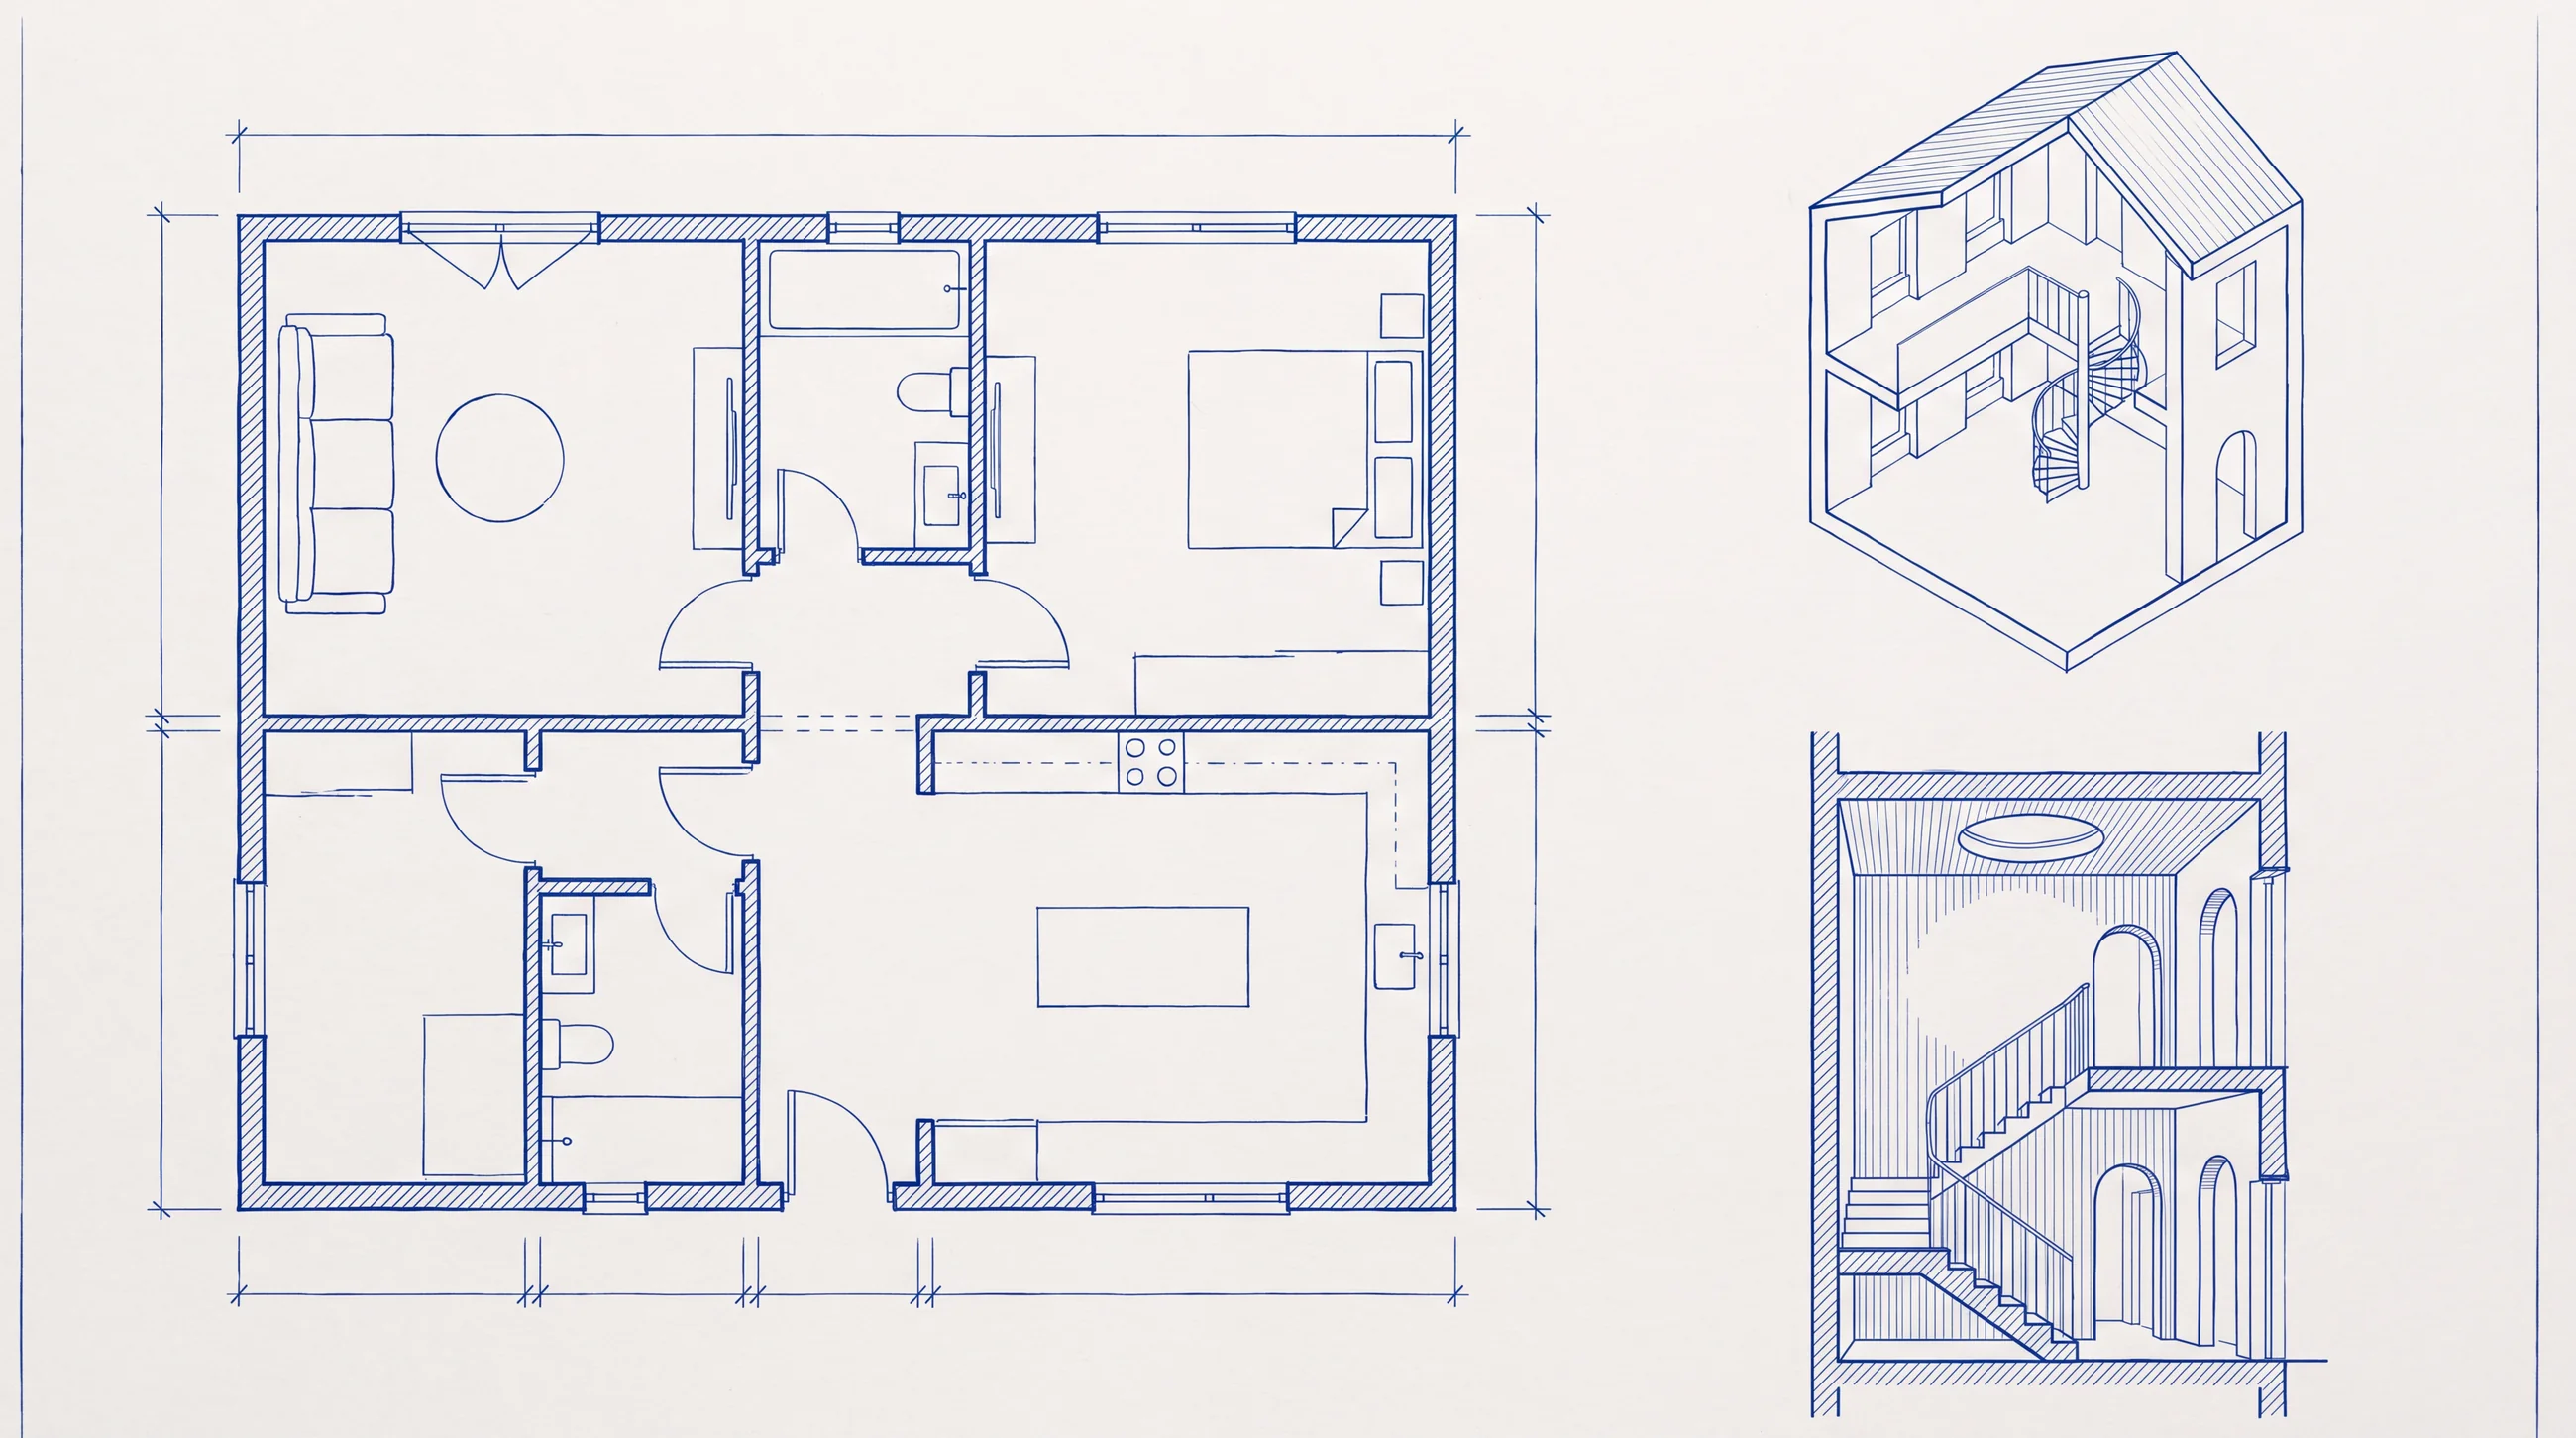
    A measured floor plan drawn in blue ink
  3. 03Understand

    Imagine

    A mood, a palette of materials and three sketches, so you can react before we commit.

    A mood image of a plaster stair under a rooflight
  4. 04Design

    Plan

    Layouts, routes and light studied together. We draw the options until one is clearly right.

    A cutaway drawing of a room in blue ink
  5. 05Design

    Choose

    Stone, timber, plaster and textiles picked in daylight, in your rooms, next to each other.

    Buttoned leather and walnut panelling side by side
  6. 06Design

    Detail

    Joinery, lighting and fittings drawn at full size so the builders have no questions.

    A section drawing of a stair in blue ink
  7. 07Deliver

    Price

    A line by line budget and a tender with builders we trust, with every trade-off made in the open.

    The budget

    Joinery
    34%
    Stone
    21%
    Lighting
    9%
    Build
    28%
    Reserve
    8%
  8. 08Deliver

    Build

    We are on site every week: checking, adjusting and keeping the drawings honest.

    A concrete and timber house under construction light
  9. 09Deliver

    Hand over

    We style the rooms, write the care notes and come back after a year to see how it lives.

    A finished living room in morning light

(Notes)

Insights

Short notes from the drawing table.

Morning light on a limewashed wall beside an arched window

Method12 Sep 20265 min

Draw the light before the furniture

Where the sun lands at eight and at five decides more about a room than anything you buy for it.

We start every plan with a sun path and a week of photographs of the empty rooms. Beds, desks and tables then go where the light is kindest, not where the old layout put them.

A honed travertine surface with a wooden bowl of lemons

Materials28 Aug 20264 min

Stone that is meant to stain

Honed travertine, waxed oak and unlacquered brass: surfaces that improve with use.

A ring from a glass is not damage, it is a record. We choose finishes that wear into character and we write a short guide on how to live with a mark instead of fearing one.

A detail of a floor plan drawn in blue ink, with door swings and a kitchen island

Detail03 Aug 20266 min

Why we draw every joint at full size

A drawing at one to one finds the mistakes a model hides, and tells the carpenter we respect the job.

Some details only fail when they meet a real hand. We print them on the studio floor, stand on them and change them before anything is cut.

(Enquiries)

Have a space in mind?

Tell us where it is, what it is for and when you would like to be in. We reply within two working days.

What is it?

Thank you. This is a concept page, so nothing was sent.